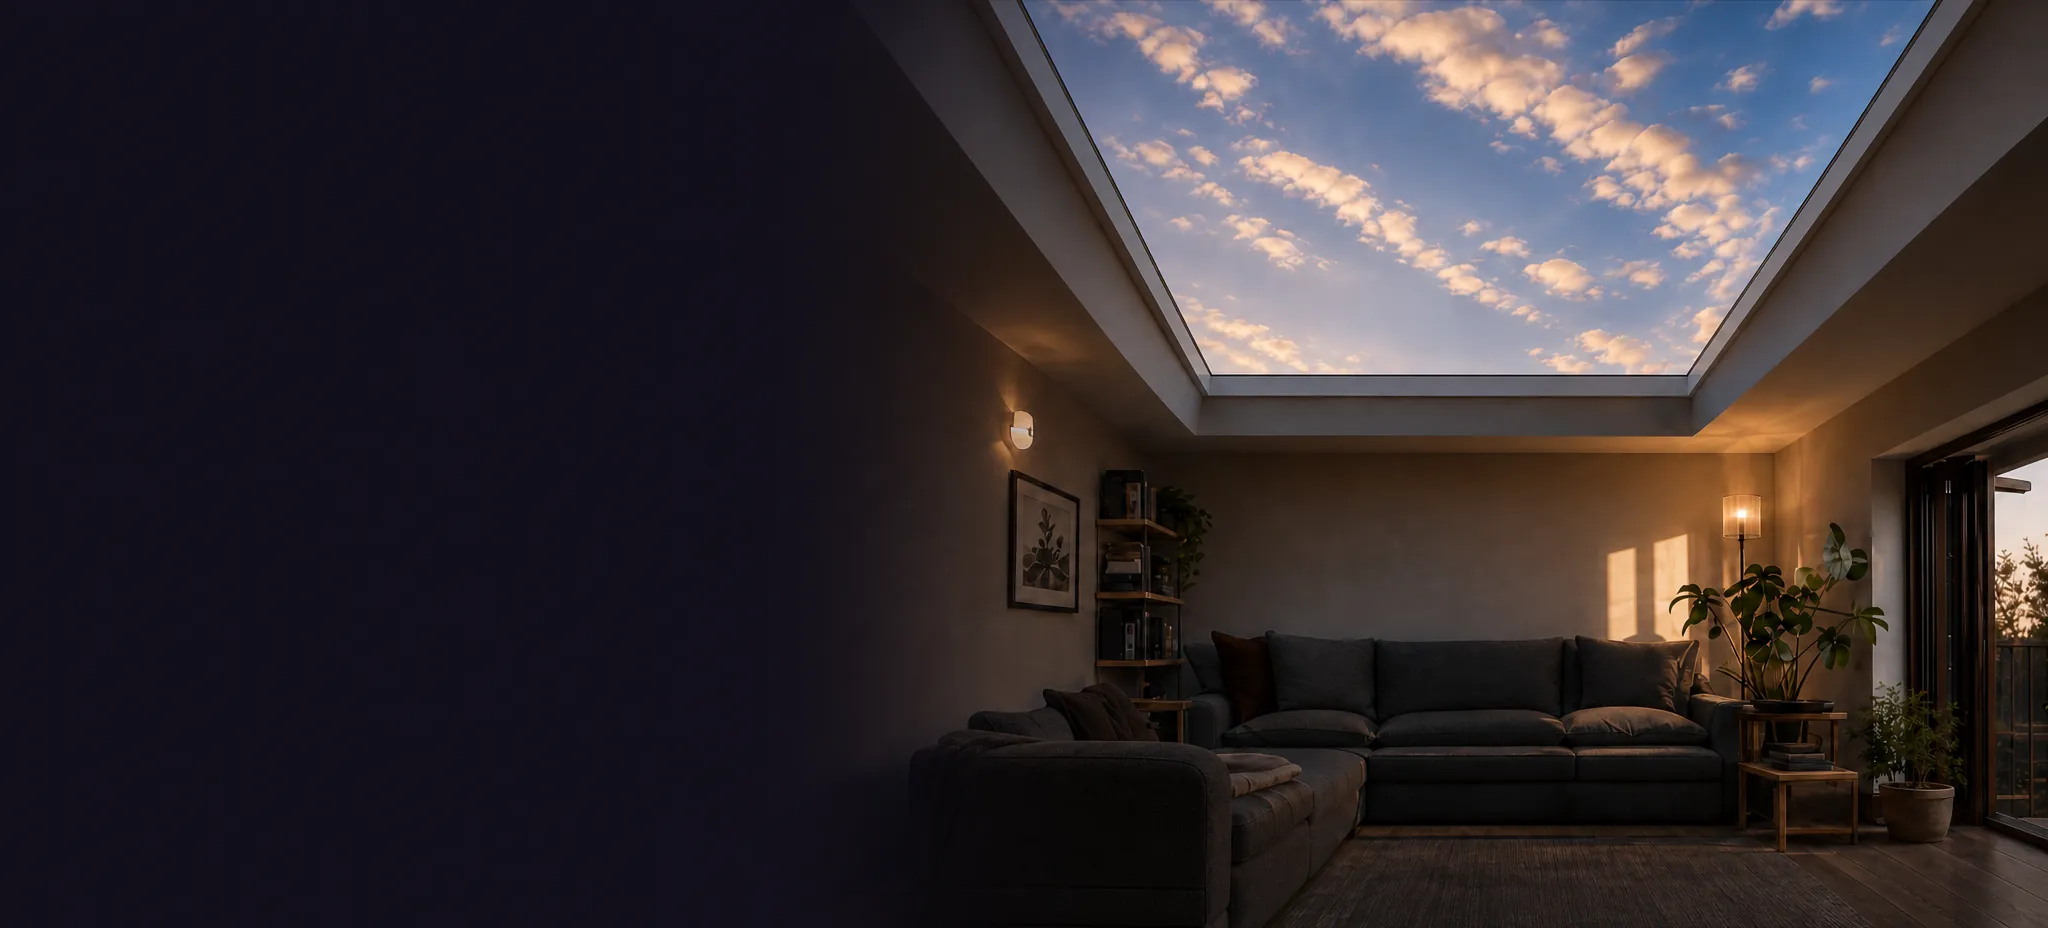











Looking up through a large clean rooflight into an evening sky from a calm living room

Skylights and rooflights in Peterborough, with nothing between you and the sky

Installation and replacement across Peterborough and 30 miles around. We plan every rooflight around what you will see from the bed, the sofa or the sink, and guarantee the work for 10 years.

  • 10-year workmanship guarantee
  • Building Control notification handled
  • Fitted to current Building Regulations
  • A sightline sketch with every quote
  • Peterborough and 30 miles around

Most rooflights are fitted for light. Few are fitted for the view.

  • A frame edge across the sky from the bed

  • A glazing bar right in your eyeline

  • A deep reveal that shrinks the sky

  • Glass that mists and streaks

The sightline sketch

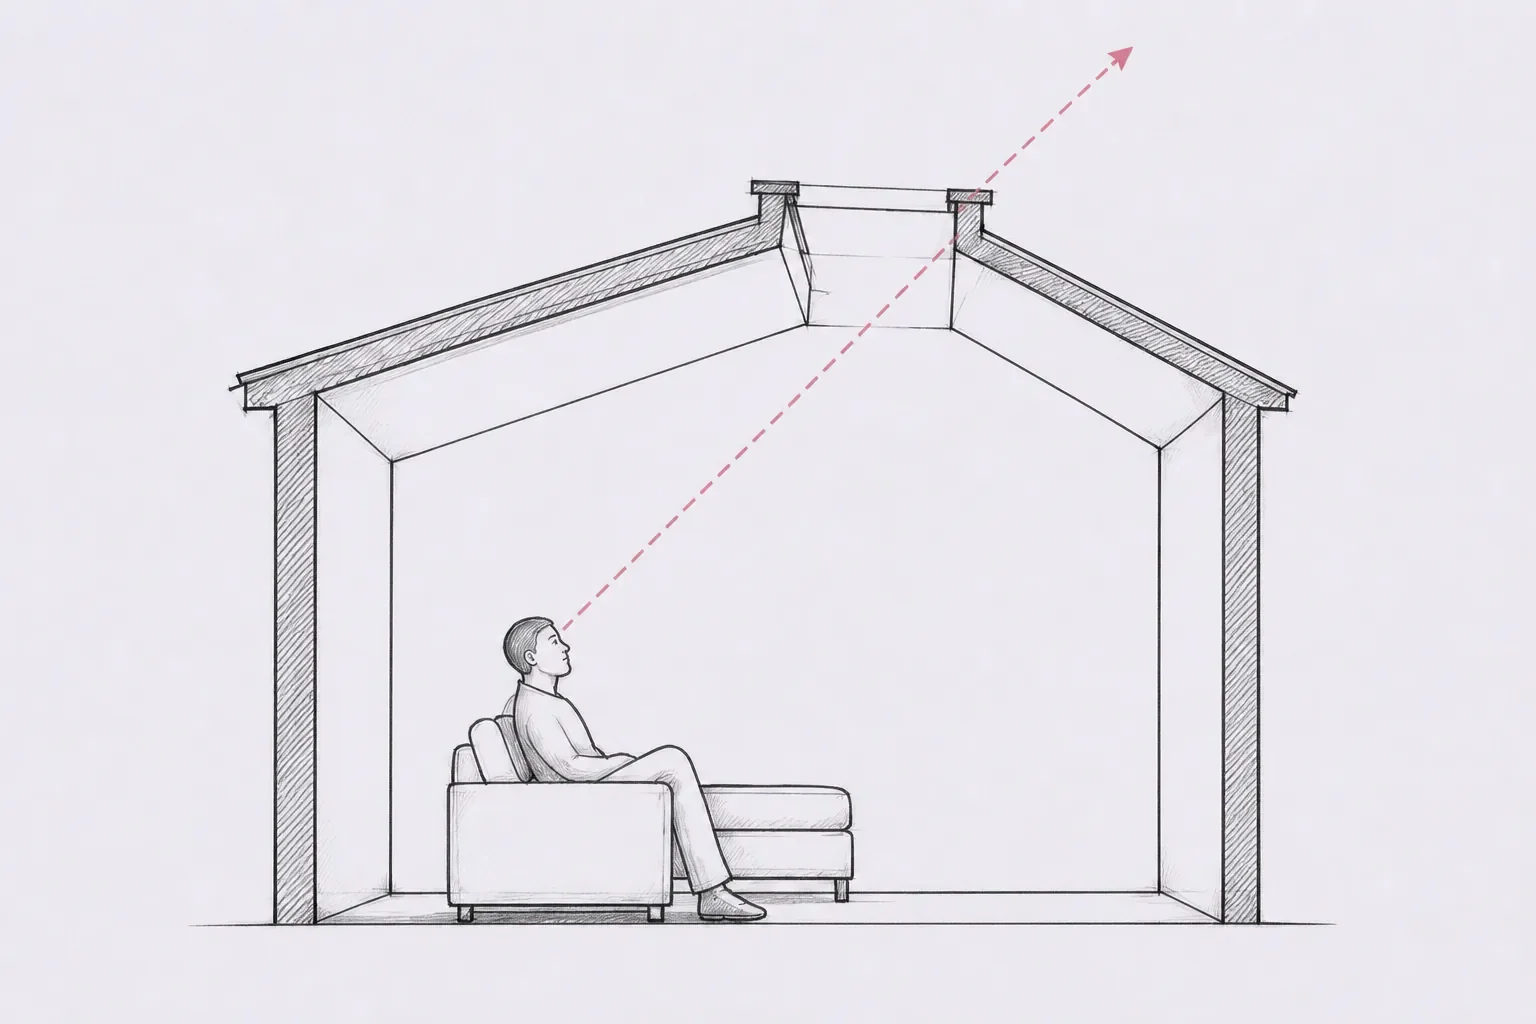
A side section of a room: a dotted line rises from the eye of a person on a sofa, through the rooflight, to the open sky
  • From the pillow

  • From the sofa

  • From the kitchen sink

How the sightline sketch works

What you can count on

  • A sightline sketch before any roof is opened
  • A written quote agreed before work starts
  • Made good inside, ready to decorate
  • 10-year workmanship guarantee on every installation

From first visit to finished view

  1. Home visit and sightline sketch

    We visit, look up from where you sit or sleep, and sketch the view.

  2. Written quote

    A clear quote to read at your own pace, with the sketch attached.

  3. Tidy installation

    Careful work with dust sheets down and the room protected.

  4. Made good and guaranteed

    Plastered and ready to decorate, with a 10-year workmanship guarantee.

Choosing a rooflight type for the roof you actually have

The roof decides the shortlist before taste gets a vote: a pitched slope takes a roof window, a flat roof takes a flat rooflight, a lantern or a walk-on unit, and a room with no roof above it may only suit a sun tunnel. Choosing well means starting from the roof and the room, then picking the unit that leaves the clearest view of the sky.

People use "skylight" and "rooflight" for the same thing, and so do we. Both mean glazing set into a roof rather than a wall. Inside that one word sit very different products, and each one gives you a different kind of view.

TypeRoofWhat you seeSuits
Roof windowPitchedSky, and horizon if set lowLofts, landings
Flat rooflightFlatA clean panel of open skyExtensions, kitchens
Roof lanternFlatSky on four sides, with barsDining and living rooms
Walk-on unitFlat, usedSky through thick glassTerraces, lower floors
Sun tunnelAnyLight only, no viewHalls, windowless rooms

A roof window is the everyday choice for a pitched roof. It sits between the rafters, in the plane of the tiles or slates, and opens on a centre pivot or from the top. Because it follows the slope, it is the one rooflight that can show you the horizon as well as the sky, provided its lower edge is low enough for your eye line. If you already know the brand you want, our VELUX window installation page covers that range on its own terms, including the sizes that drop between common rafter spacings.

On a flat roof the choice widens. A flat roof rooflight sits on an insulated upstand and, in its slimmest form, reads from below as a sheet of glass with almost no visible frame. It is the purest view of the sky a house can have, because nothing crosses it. A roof lantern does something different: it rises above the roof in a small glazed pyramid or ridge, so you see sky in several directions at once and the room gains height. The trade-off is the glazing bars, which are part of the structure and sit in the view whichever way you look.

A walk-on rooflight is built to carry people, set flush into a roof terrace or a floor above. The glass is thick, laminated and sometimes lightly textured on top for grip, so the view up through it is softer than through a standard unit, but it brings sky into a room that would otherwise have none. At the far end of the list, a sun tunnel collects daylight in a small dome on the roof and carries it down a reflective tube to a diffuser in the ceiling. It is honest to say it gives light and no view at all, and that is exactly right for a windowless landing or an inner hallway where no rooflight could reach.

Two other hubs sit across all of these types rather than beside them. Conservation rooflights are roof windows with slim steel or steel-look frames that sit flush with the roof covering, for older and protected buildings. Energy efficient rooflights are about what goes into the glass and frame, whichever shape of unit you choose. For a longer side-by-side, our guides compare every type in plain terms.


Where the glass goes decides what you see from the pillow, the sofa and the sink

A rooflight is the only window in a house you look up through, so its position has to be planned from one fixed point: where your eyes will be when you use the room. Move a roof window 300 millimetres up the slope and the view from a bed can change from open sky to the underside of the lining.

Start with the activity, not the ceiling. In a loft bedroom the eye position that matters is the pillow, roughly half a metre to 700 millimetres off the floor, and the head is tipped back. In a kitchen extension it may be the sink or the table, with the eye at around 1.2 metres seated and 1.6 metres standing. On a landing it is someone walking past. Each of those points sees a different slice of sky through the same opening.

Side section: a dotted sightline rises from a seated eye position through a roof window to the open sky Eye positionFrame edgeSplayed revealOpen skyThe sketch: what you see from where you sit
The sightline sketch starts at your eye, not at the roof.

For a roof window in a pitched roof, two heights do most of the work. The top edge wants to sit high enough that you can stand close without meeting the frame head, and a common starting point is around 2 metres above the floor. The bottom edge sets whether you see only sky or sky plus horizon. Bring it down to somewhere between 900 millimetres and 1.2 metres and a seated person can look out, not just up. The pitch of the roof then decides how tall a window you need to span those two heights, which is why a shallow roof often calls for a longer unit or two windows stacked one above the other.

Flat rooflights and lanterns are placed in plan instead. Put a flat rooflight directly above a bed and you look straight into the sky, but the sun can also fall straight onto the pillow on a summer morning. Offset it by half a metre towards the foot of the bed and you still see sky from the pillow, at a slight angle, while the direct sun lands on the duvet instead. Over a kitchen, centring a lantern on the table rather than the room means you look up into glass at every meal. Our guide to placing a rooflight over the bed goes through those choices one by one.

The roof itself sets limits. Rafters, purlins, a chimney stack, a soil pipe, a valley or a hip can all sit where you would like the glass. Some can be worked around by choosing a narrower unit or moving it along the slope. Others, such as a purlin, need a structural answer before the opening can go where the view is best. We draw all of this on the sightline sketch so you see the real position, with the rafters shown, before anything is cut. The sightline sketch page shows what one of those drawings includes and how it is made.

Frame edges, glazing bars and the lining: the parts that sit in your line of sight

Most of what spoils the view through a rooflight is not the glass but everything around it: a wide frame, a bar across the middle, a deep square lining that turns the sky into a letterbox. All three can be chosen or shaped before installation, and none of them can easily be changed after.

Frame width varies more than brochures suggest. A standard timber or PVC roof window has a sash and frame that together may show 100 millimetres or more on each side from inside. A slim-profile unit or a frameless-look flat rooflight can bring that visible edge down to a thin line, with the frame hidden in the upstand or behind the lining. Over a bed, where you look up for minutes at a time, that difference is the one you notice first. Our guide to frame profiles and sightlines sets the common profiles side by side.

Glazing bars are a separate question. A lantern needs bars to carry its glass, but the bay width between them is a choice, and wider bays mean fewer lines across the sky. A long flat rooflight can be one pane or several panes joined with bars; one pane keeps the view whole but is heavier and needs more careful handling on the day. A roof window with a horizontal bar, such as a combination unit with a fixed lower light, puts a line right at eye level for a seated person unless the join is set above or below that height.

Then there is the lining, sometimes called the reveal: the short tunnel of plasterboard between the ceiling and the frame. On a pitched roof the familiar rule of thumb is to make the top of the lining horizontal and the bottom of the lining vertical. That splay opens the view upward at the head and lets the eye travel down to the horizon at the foot, instead of meeting two parallel walls. On a flat roof the lining can be deep, because it has to pass through the joists, the insulation and the upstand. A square box 400 millimetres deep narrows what you see from any angle except straight below. Splaying it outward at the ceiling, even by a modest amount, widens the patch of sky visible from the sofa or the bed without changing the size of the glass.

Glass that stays clear, year after year

A view of the sky is only as good as the glass in front of it, and roof glass has a harder life than any wall window: it faces straight up, collects dirt, catches the full weight of rain and sits above warm, humid rooms. Clear glass in year ten depends on choices made at the start.

Every modern rooflight is a sealed unit: two or three panes held apart by a spacer around the edge, with the gap filled with dry air or an inert gas such as argon. The edge seal is what keeps moisture out of that gap. When it fails, damp gets in and condenses between the panes, and no amount of cleaning will shift it because it is on the inside of the unit. That misted, milky look is a sign the unit has reached the end of its life, and the only cure is a new sealed unit or a new rooflight. Better spacer bars and good drainage around the frame both help the seal last.

Glass layers in a rooflight unit: outer toughened pane with optional self-cleaning or solar control coating, gas-filled cavity with a warm edge spacer, laminated inner pane OutsideRoom Outer paneGas-filled cavityWarm edge spacerLaminated inner paneOptional coatings
Triple glazing shown; double glazing has one cavity. Coatings sit on specific faces of the panes.

The coatings on each pane each do a separate job. A low-emissivity coating on an inner surface keeps heat in the room. A solar control coating on the outer pane takes the edge off summer heat on a south-facing slope, at the cost of a slight tint. The inner pane over a living space is normally laminated, so that if it were ever broken the pieces would stay bonded to the interlayer rather than fall. Standard float glass also carries a faint green cast that shows at the edges of thick units, and low-iron glass removes most of it, which matters on a frameless flat rooflight where you look through the full thickness at an angle.

Outer coatings that help the glass clean itself are worth having on low pitches. They combine a photocatalytic layer that breaks down organic dirt in daylight with a surface that makes rain sheet off instead of beading. They work best where the glass has a fall for water to run away. A flat rooflight is never truly flat for this reason: it is built with a few degrees of fall, in the unit or in the upstand, so that rain carries dirt to the edge instead of leaving a tide mark in the middle of your view.

Condensation on the inside face is a different thing from a failed seal. It forms when warm, moist air meets a cold surface, so it shows up first in bathrooms, kitchens and bedrooms on cold mornings. Warm-edge spacers, a good centre-pane performance and some trickle ventilation or an opening sash all reduce it. Our guide to keeping rooflight glass clear for years covers cleaning, coatings and condensation in more depth.

Opening, venting and control, from a pole to a rain sensor

A rooflight that opens gives you fresh air at the highest point in the room, which is where warm, damp air collects. Whether it opens by hand, by pole or by motor mostly depends on how high it is and who will use it.

A roof window within easy reach opens by hand. A centre-pivot sash turns on its middle and has a handle at the top, so you can clean the outer pane from inside by turning it right over. A top-hung sash swings outward from the top edge and leaves the lower part clear, which suits a window set low for a view because nothing pivots into the room at head height. Above a stairwell or a high ceiling, the same window can be worked with a rod, or fitted with a motor and a wall switch.

Flat rooflights and lanterns can also be made to open, with a hinged section driven by a concealed actuator. Electric and opening rooflights are usually wired with a rain sensor that closes the sash at the first drops, which is the feature that lets people leave them open when they go out. A bathroom is a good case for an opening rooflight: it clears steam from the ceiling and cuts down the condensation that clouds the glass, and it can be fitted with obscured glass if the roof is overlooked.

There is one planning point to keep in mind. Where a rooflight sits in a side-facing roof slope, permitted development expects it to be obscure-glazed and non-opening unless the opening part is more than 1.7 metres above the floor of the room. We check that against the slope and the room before the type is fixed.

A new opening or a replacement: two different jobs

Fitting a rooflight where there was none means cutting the roof, trimming the structure and building a new lining. Replacing one that is already there usually uses the same opening, keeps the roof largely intact and takes less time. Both get the same attention to the view.

For a new roof window, the work runs from the outside in. Tiles or slates come off around the position, the rafters are cut and trimmed where the window is wider than the gap between them, and the frame is fixed and insulated. Then the flashing kit is fitted to the roof covering, so that water runs round the frame and back onto the tiles below. Inside, the lining is built, splayed where the view calls for it, and plastered or boarded ready for decoration. A new flat rooflight or lantern starts with a new opening in the joists and an insulated upstand tied into the roof covering, which is why roof type and roof age matter so much at the survey.

Replacement is often simpler than people fear. Many roof windows can be replaced from inside the room, with the old sash and frame taken out and a new one set into the same opening, a new flashing kit fitted and only a narrow band of tiles lifted around it. A flat rooflight can usually be lifted off its upstand and a new one fitted in its place, provided the upstand and the roof covering around it are sound. Our page on misted and failed rooflight replacement deals with the tired units that are worth renewing: misted sealed units, draughty sashes, cracked domes and old single-glazed skylights.

Replacement is also the moment to improve the view. A like-for-like size can come back with a slimmer frame, better glass or a fresh lining with a splay the original never had. A slightly larger size can sometimes fit the same rafter gap. A much larger opening is a new job in all but name, because the structure has to be trimmed again, and our guide to upsizing a rooflight opening explains what that involves.

  • Same size, same place: the quickest route, often finished in a day for a single roof window, with the lining made good inside.
  • Same place, better unit: a slimmer frame, low-iron or self-cleaning glass, or an opening sash where there was a fixed one.
  • Bigger or moved: treated as new work, with the rafters or joists trimmed and the roof covering reworked around the new position.

Whichever route you take, replacing a rooflight still counts as building work under the Building Regulations, which is the subject of the next chapter.

Planning permission and Building Regulations, in plain terms

Two separate systems apply to a rooflight, and they ask different questions. Planning asks whether you may change how the roof looks. Building Regulations ask whether the work is safe, warm and sound. A rooflight can be free of one and still need the other.

For planning, most rooflights on a house fall under permitted development, which means no application is needed. In England the conditions for a roof alteration of this kind are short:

  1. The rooflight must not project more than 150 millimetres beyond the plane of the roof slope.
  2. It must not sit higher than the highest part of the existing roof.
  3. In a side-facing slope, it must be obscure-glazed and non-opening unless the opening part is more than 1.7 metres above the floor of the room.

Those rights do not apply to flats and maisonettes, and they can be removed for a particular area by an Article 4 direction or for a particular house by a condition on an earlier planning permission. A listed building needs listed building consent for any rooflight, whatever its size. In a conservation area the permitted development position is checked for the address, and a flush conservation rooflight is often the unit that keeps a proposal in step with the street. Our guide to permitted development and planning for rooflights covers each of these cases.

Building Regulations are a different matter. Fitting a new rooflight, and replacing an old one, both count as building work. The parts of the regulations that come into play depend on the job:

  • Thermal performance (Part L): a new or replacement rooflight has to meet the limiting heat-loss value set in the Approved Document, which rules out simply swapping like for like with old glass.
  • Structure (Part A): cutting or trimming a rafter or joist has to leave the roof as strong as it was, which may mean doubled rafters or a trimmer designed for the load.
  • Safety glazing and protection (Part K): glass that people could fall against or walk on has to be the right kind, which is why walk-on units use thick laminated panes.
  • Fire (Part B): in a loft room, a roof window meant as an escape window needs a clear opening of at least 0.33 square metres, at least 450 millimetres each way, with the bottom of the opening no more than 1,100 millimetres above the floor.
  • Ventilation (Part F): a room must keep the ventilation it needs, which an opening sash or trickle vent can provide.

Where the work is notifiable, we handle the Building Control notification for you, and we install to current Building Regulations so the job is signed off properly. You do not need to fill in forms or book inspections yourself. Our guide to what Building Control checks on a new rooflight sets out what an inspector looks at, and the answers section has short replies to common questions, such as whether a straight swap needs notifying.

Peterborough roofs: Fletton brick, township estates, stone slate and fen sky

Peterborough and the country around it hold four quite different kinds of house within a short drive, and each one changes what a good rooflight looks like. The same sightline thinking applies to all four; the unit, the fixing and the lining differ.

Fletton brick is the city's own brick, and the terraces and semis built with it form the everyday stock across the older parts of Peterborough. Their pitched roofs are the classic home for a roof window, whether in a converted loft or to bring light to a back bedroom or bathroom. The rear slope is usually where a rooflight goes, which frees the placement to follow the view rather than the street. Rafter spacing in older roofs can be irregular, so the survey measures the actual gaps instead of assuming a standard size.

Peterborough was designated a new town in 1967, and the townships that followed, Bretton, Orton and Werrington, and later Hampton, added large numbers of late-20th-century and 21st-century homes. That brings loft conversions, single-storey flat-roofed extensions at the back, and modern roof windows, some now reaching the age where the glass has misted or the frames look heavy. Where a roof is built from trussed rafters, cutting a truss is an engineering matter rather than a quick trim, so the unit width is chosen to sit between the trusses wherever the view allows. Our guide to rooflights for Peterborough's new-town homes looks at these houses in detail.

To the west the building stone changes. Around Stamford and the Nene valley villages, limestone walls carry roofs of Collyweston stone slate, laid in courses that get smaller towards the ridge. A standard roof window with a raised frame sits awkwardly on that kind of roof and can look wrong from the lane. A slim, flush conservation unit sits down into the slate line and, from inside, gives the cleanest sightline of any roof window, because the frame is so narrow. On a stone slate roof the flashing and the slates around the unit also need handling that respects their weight and their thickness.

To the east and north the land opens into the Fens, and this is where Peterborough's rooflights earn their keep. On flat land with few trees and no hills, a rooflight set to show the horizon frames open sky with no roofline in it at all. A roof window with a low bottom edge in a loft room facing out over the fen can give a seated view that runs for miles. Even a flat rooflight in a single-storey extension looks into a wide, clean sky, which is exactly the view worth protecting from a heavy frame or a deep, square lining.

North, south, east or west: matching the slope to the hours you use the room

The direction a roof faces changes the light and the heat far more than it changes the view, but it still shapes where the glass should go. The right slope is the one that suits the time of day you spend in that room.

A north-facing rooflight gives steady, even light with no direct sun for most of the year. The sky through it is bright and pale, and the glass stays cooler, which makes it a good choice for a studio, a study or a bedroom you want calm in summer. Because nothing glares, you can look straight up through it for as long as you like.

A south-facing slope brings the most sun and the most warmth. In winter that is welcome; in July, a large expanse of south-facing glass over a bedroom can overheat the room and throw glare onto a screen or a pillow. Solar control glass, an external blind and a position chosen so the direct sun lands away from the bed all help. You still get the view, and it comes with more comfort.

East and west slopes follow the day. An east-facing roof window over a bed brings morning sun, which some people love and some people block out with a blackout blind. A west-facing rooflight over a kitchen or living room catches the evening, and over the Fens that can mean long sunsets seen from the sofa. For a room used mainly in the evening, that is often the slope to choose. Our guide to orientation and rooflights covers each direction in turn, and the right blind for each is covered in our guide to skylight blinds.

What happens at a home visit, and what you take away from it

A home visit is where the view gets planned. We look at the roof, the room and where you actually sit, stand or lie, and you leave with a written quote and a sightline sketch showing what you will see before anything is cut.

The visit starts in the room, not on the roof. We ask how you use the space: which side of the bed you sleep on, where the table goes, whether someone reads in a chair by the eaves. From those points we take eye heights and distances, because every later decision is measured from them. Then we look at the ceiling and, where there is a loft hatch or a void, at the structure above it: rafters or trusses, joist direction, purlins, insulation depth and anything that might sit where the glass should go.

Outside, we look at the roof covering, its pitch and its condition, the direction the slope faces, and whether neighbours or trees overlook it. On a flat roof we check the build-up and the upstand if there is one already. If there is an old rooflight to replace, we look at why it has failed, because a misted unit and a frame that lets in water point to different fixes.

From that we put together the options. Usually there is more than one sensible answer: a larger single unit or two smaller ones, a flat rooflight or a lantern, a fixed pane or an opening one. Each option comes with the sightline sketch, a drawing of the view from the place that matters in that room, showing where the frame edges fall, whether a bar crosses the sky and how much of the sky you will see through the chosen reveal. You can compare them on paper instead of trying to picture them.

The quote sets out the unit, the glass, the lining and the making good inside, and it says whether the work is notifiable, in which case we handle the Building Control notification. The things that move the price, such as roof type, access, size and glass, are explained on our costs page in general terms, so you can see why two quotes for "a rooflight" can differ so much. Every installation carries our 10-year workmanship guarantee.

There is no pressure at any point. If you want time to think, or to show the sketch to someone else in the house, that is exactly what it is for. When you are ready, book a home visit or message us on WhatsApp, and we will arrange a time that suits you, anywhere in Peterborough and up to 30 miles around.

Things worth settling before the roof is opened

Four questions shape every rooflight plan, and it helps to have thought about them before we arrive. None of them needs an expert answer from you, only a sense of how you live in the room.

Which spot in the room matters most?

Pick the one place you will spend the most time looking up from: the pillow, the sofa, the sink, the desk. That single eye position drives the placement, the size and the lining shape. If two places matter equally, tell us, because the answer may be two smaller rooflights instead of one large one.

Do you want to see the horizon, or only the sky?

From a pitched roof, a low bottom edge brings in the horizon; from a flat roof, you see sky only, unless the unit is a lantern with a view across the roof. Neither is better. It depends whether you want to look out or look up, and our answers pages cover questions such as seeing the stars through a rooflight.

Will you want to open it?

An opening sash gives ventilation and makes cleaning the outside pane easier on a roof window. A fixed unit can have a slimmer frame. Knowing which matters more to you narrows the choice quickly.

How much do you want to read first?

If you like to go into detail before a visit, our guides cover each topic on this page at length, from reveal shapes to blinds that keep the view, and each service page goes deep on its own type of rooflight. If you would rather talk it through in the room, the visit covers all of it, and the sightline sketch puts the answer on paper.

Call Book a home visit